


Open House
Sun Sep 20, 1:00pm - 3:00pm
UPDATED:
Key Details
Property Type Single Family Home
Sub Type Single Family Residence
Listing Status Active
Purchase Type For Sale
Square Footage 2,016 sqft
Price per Sqft $215
Subdivision Sun City Georgetown Neighborhood 14A & 14B Pu
MLS Listing ID 1335747
Bedrooms 3
Full Baths 2
HOA Fees $1,960/ann
HOA Y/N Yes
Year Built 2004
Annual Tax Amount $7,195
Tax Year 2026
Lot Size 9,552 Sqft
Acres 0.2193
Property Sub-Type Single Family Residence
Source actris
Property Description
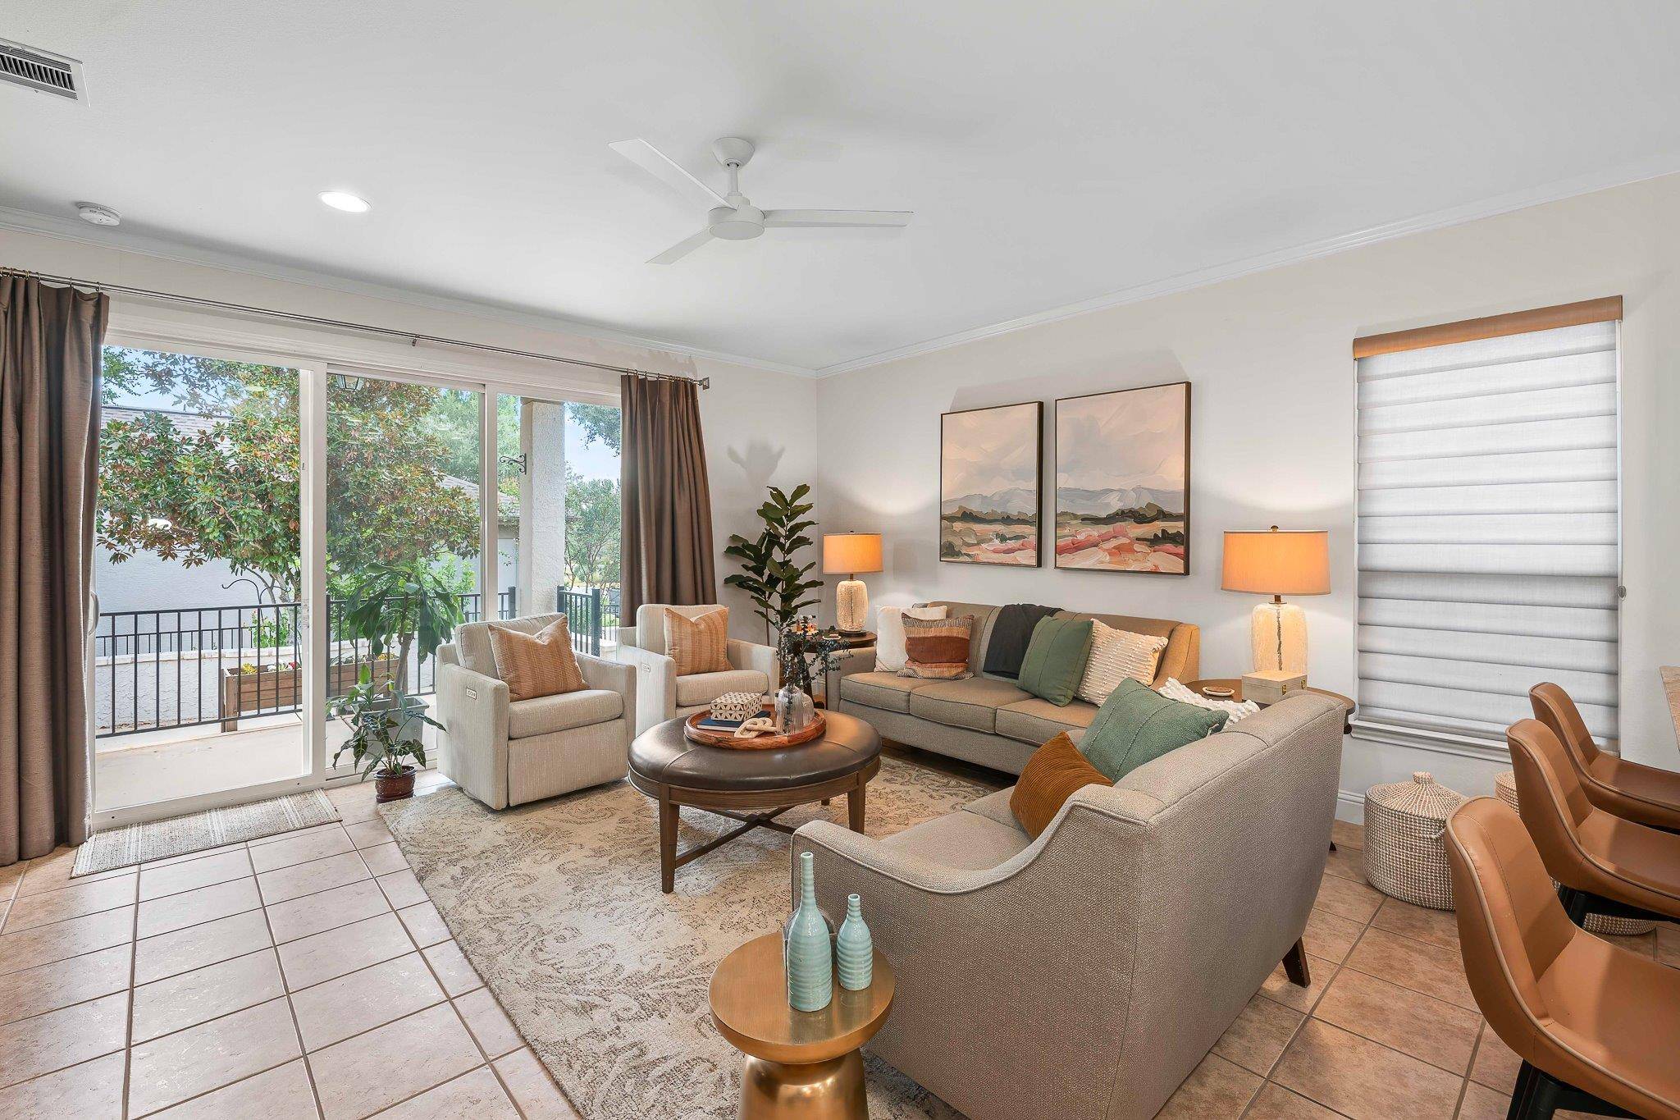
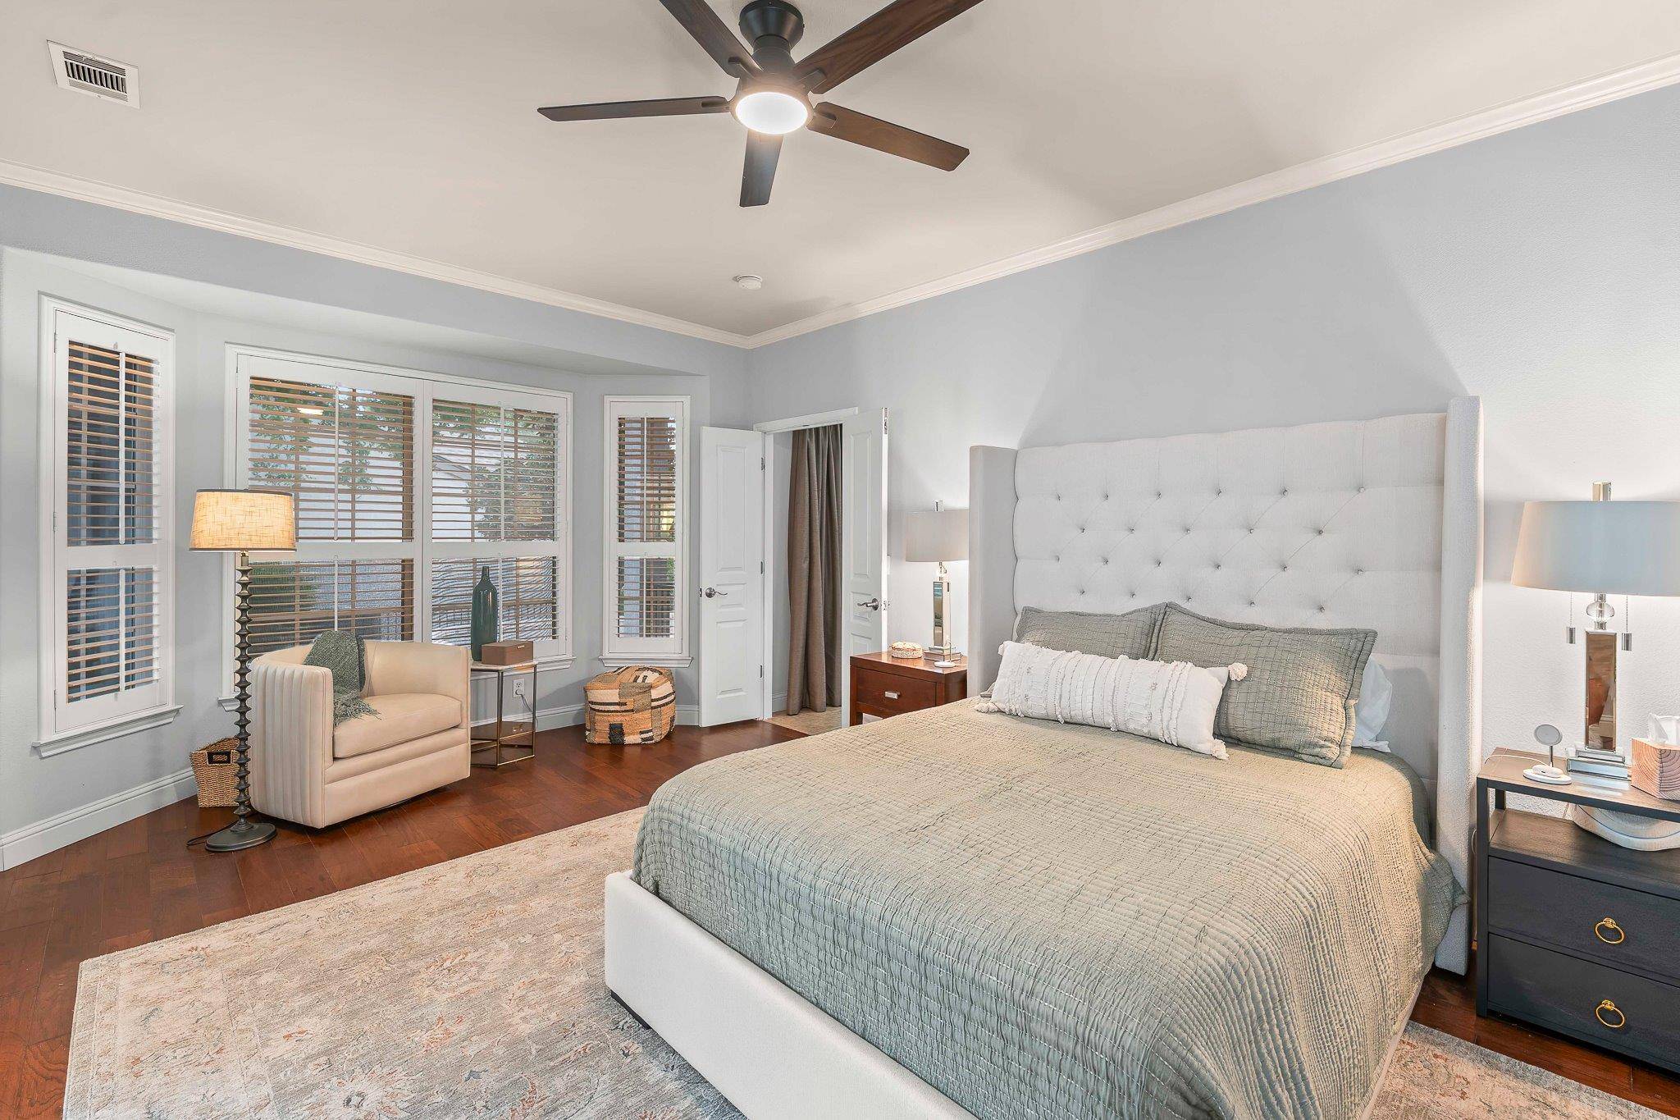
Inside, crown molding adds a polished touch, while both bathrooms have been beautifully remodeled. The primary suite features a gorgeous custom-designed closet that makes organization almost too easy! The kitchen offers granite countertops, a tile backsplash, and a solar tube that brings in additional natural light. An adjoining breakfast area includes a double-door pantry for plenty of convenient storage.
The upgrades continue with a tankless water heater and solar panels, along with updated light fixtures and ceiling fans, LED recessed lighting, a new garage door and opener, and a new irrigation controller. The garage is equally functional with a utility sink and built-in storage cabinets.
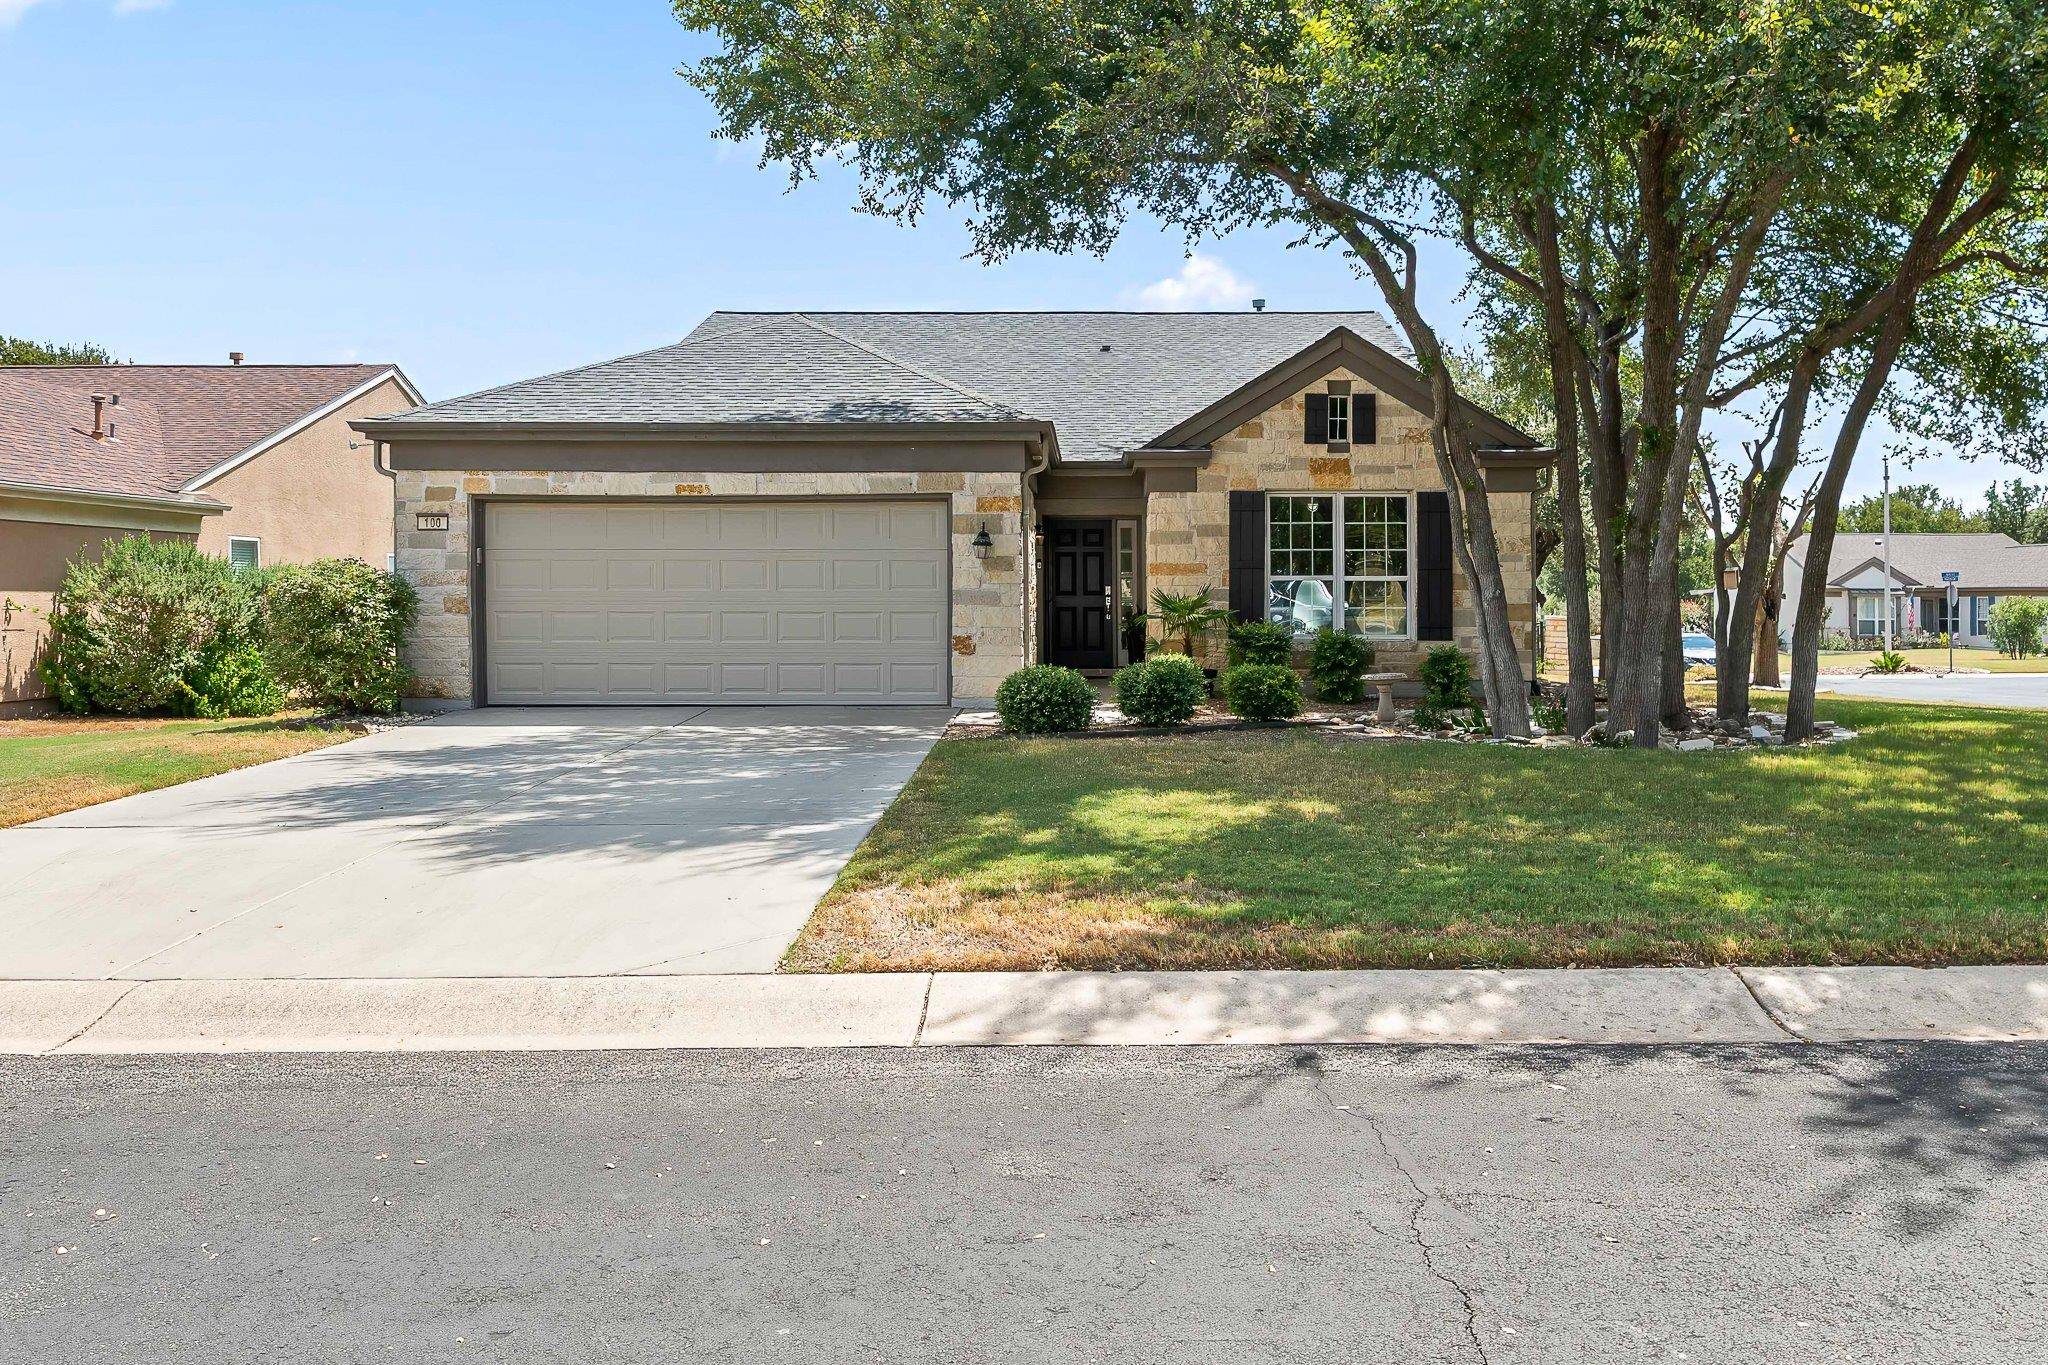
Outside, mature trees complement the home's desirable corner-lot setting. A covered back porch flows onto a stone patio extension, creating plenty of space for morning coffee, outdoor dining, or relaxing with friends. Roof and HVAC- both 2017.
Location
State TX
County Williamson
Rooms
Main Level Bedrooms 3
Interior
Interior Features Ceiling Fan(s), Chandelier, Granite Counters, Quartz Counters, Crown Molding, Double Vanity, Kitchen Island, Multiple Dining Areas, No Interior Steps, Open Floorplan, Pantry, Primary Bedroom on Main, Recessed Lighting, Solar Tube(s), Study/Home Office, Walk-In Closet(s)
Heating Natural Gas
Cooling Ceiling Fan(s), Electric
Flooring Tile, Wood
Fireplace No
Appliance Disposal, Dryer, Exhaust Fan, Gas Range, Microwave, Refrigerator, Stainless Steel Appliance(s), Washer, Water Heater, Tankless Water Heater, Water Softener
Exterior
Exterior Feature Rain Gutters
Garage Spaces 2.0
Fence Back Yard
Pool None
Community Features BBQ Pit/Grill, Clubhouse, Common Grounds, Conference/Meeting Room, Dog Park, Electronic Payments, Fishing, Fitness Center, Golf, High Speed Internet, Lake, Library, On-Site Retail, Online Services, Park, Pet Amenities, Picnic Area, Planned Social Activities, Pool, Restaurant, Hot Tub, Sport Court(s)/Facility, Street Lights, Suburban, Tennis Court(s), Underground Utilities, Trail(s)
Utilities Available Cable Available, Electricity Connected, High Speed Internet, Natural Gas Connected, Sewer Connected, Underground Utilities, Water Connected
Waterfront Description None
View Neighborhood
Roof Type Composition
Porch Covered, Patio
Total Parking Spaces 4
Private Pool No
Building
Lot Description Corner Lot, Trees-Medium (20 Ft - 40 Ft), Trees-Moderate
Faces Northwest
Foundation Slab
Sewer Public Sewer
Water Public
Level or Stories One
Structure Type Stone Veneer,Stucco
New Construction No
Schools
Elementary Schools Na_Sun_City
Middle Schools Na_Sun_City
High Schools Na_Sun_City
School District Jarrell Isd
Others
HOA Fee Include Common Area Maintenance
Special Listing Condition Standard
Virtual Tour https://www.propertypanorama.com/instaview-tour/aus/1335747
NEARBY SCHOOL & BUSINESS
GET MORE INFORMATION