


Open House
Sun Sep 20, 3:00pm - 5:00pm
UPDATED:
Key Details
Property Type Single Family Home
Sub Type Single Family Residence
Listing Status Active
Purchase Type For Sale
Square Footage 1,802 sqft
Price per Sqft $360
Subdivision Buckingham Ridge Sec 02
MLS Listing ID 5309392
Bedrooms 3
Full Baths 2
HOA Y/N No
Year Built 1980
Annual Tax Amount $7,186
Tax Year 2026
Lot Size 7,688 Sqft
Acres 0.1765
Property Sub-Type Single Family Residence
Source actris
Property Description
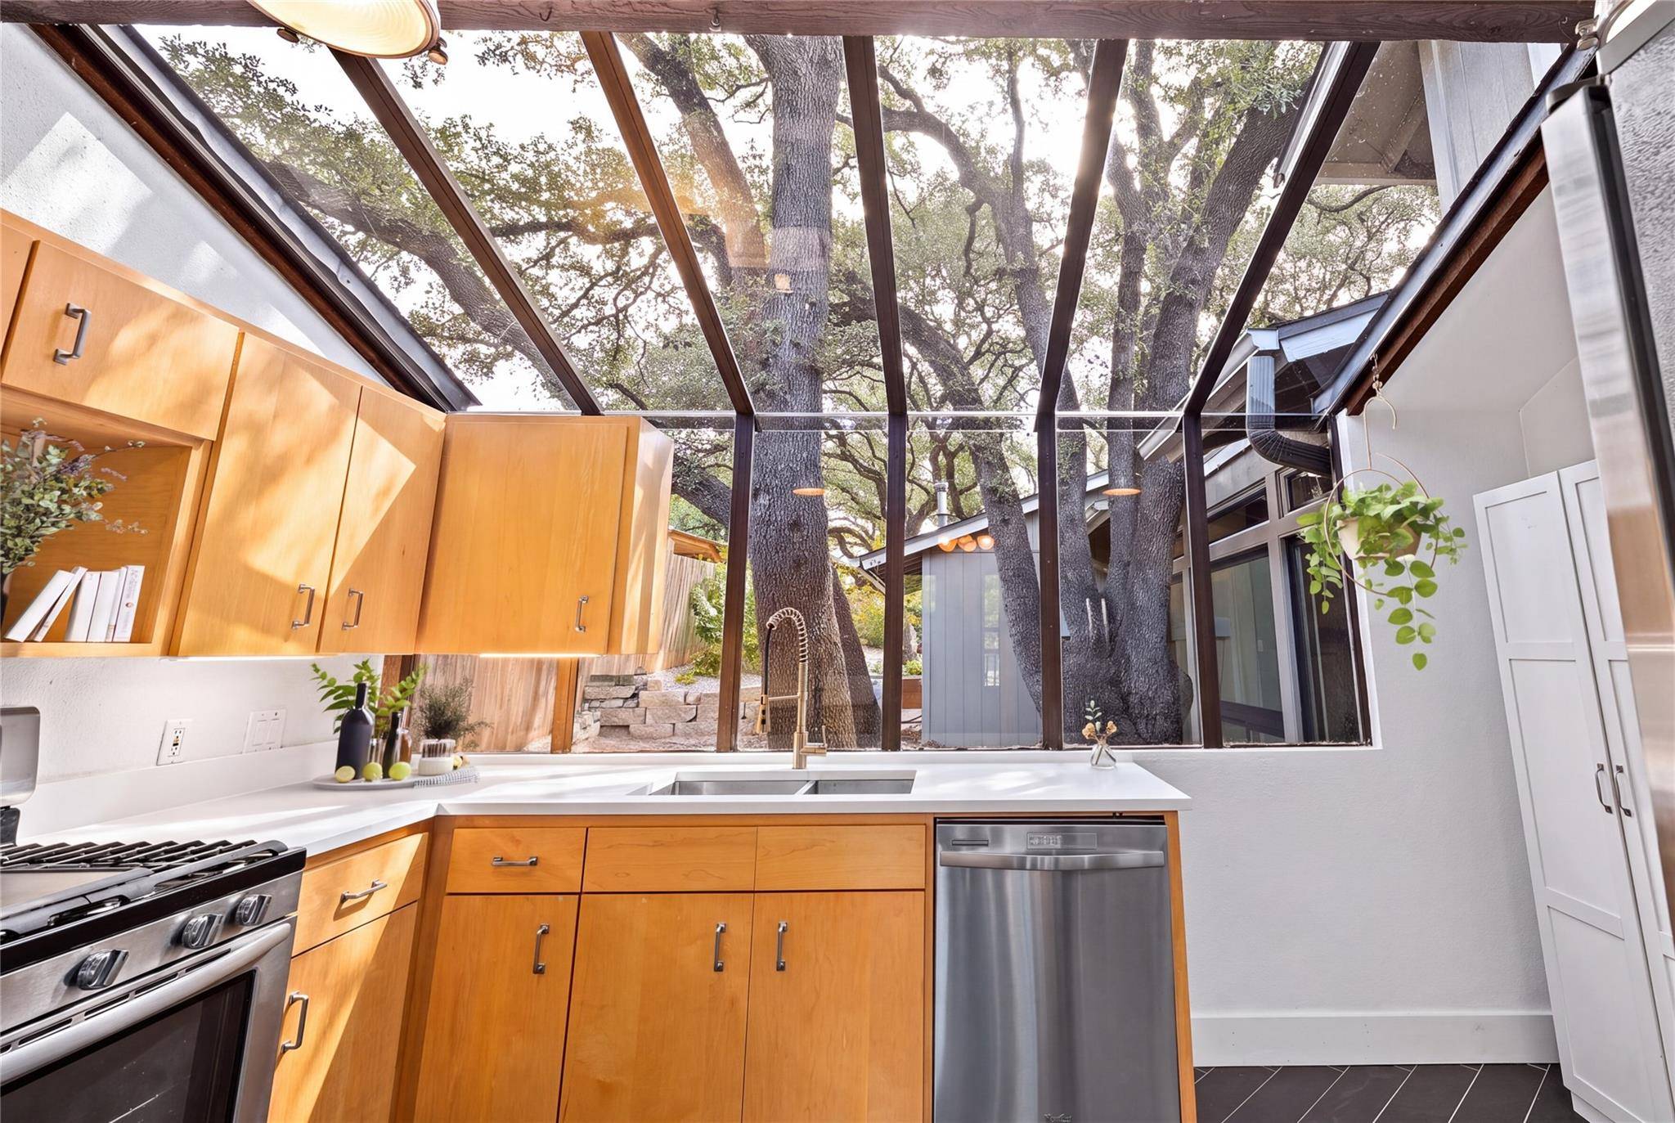
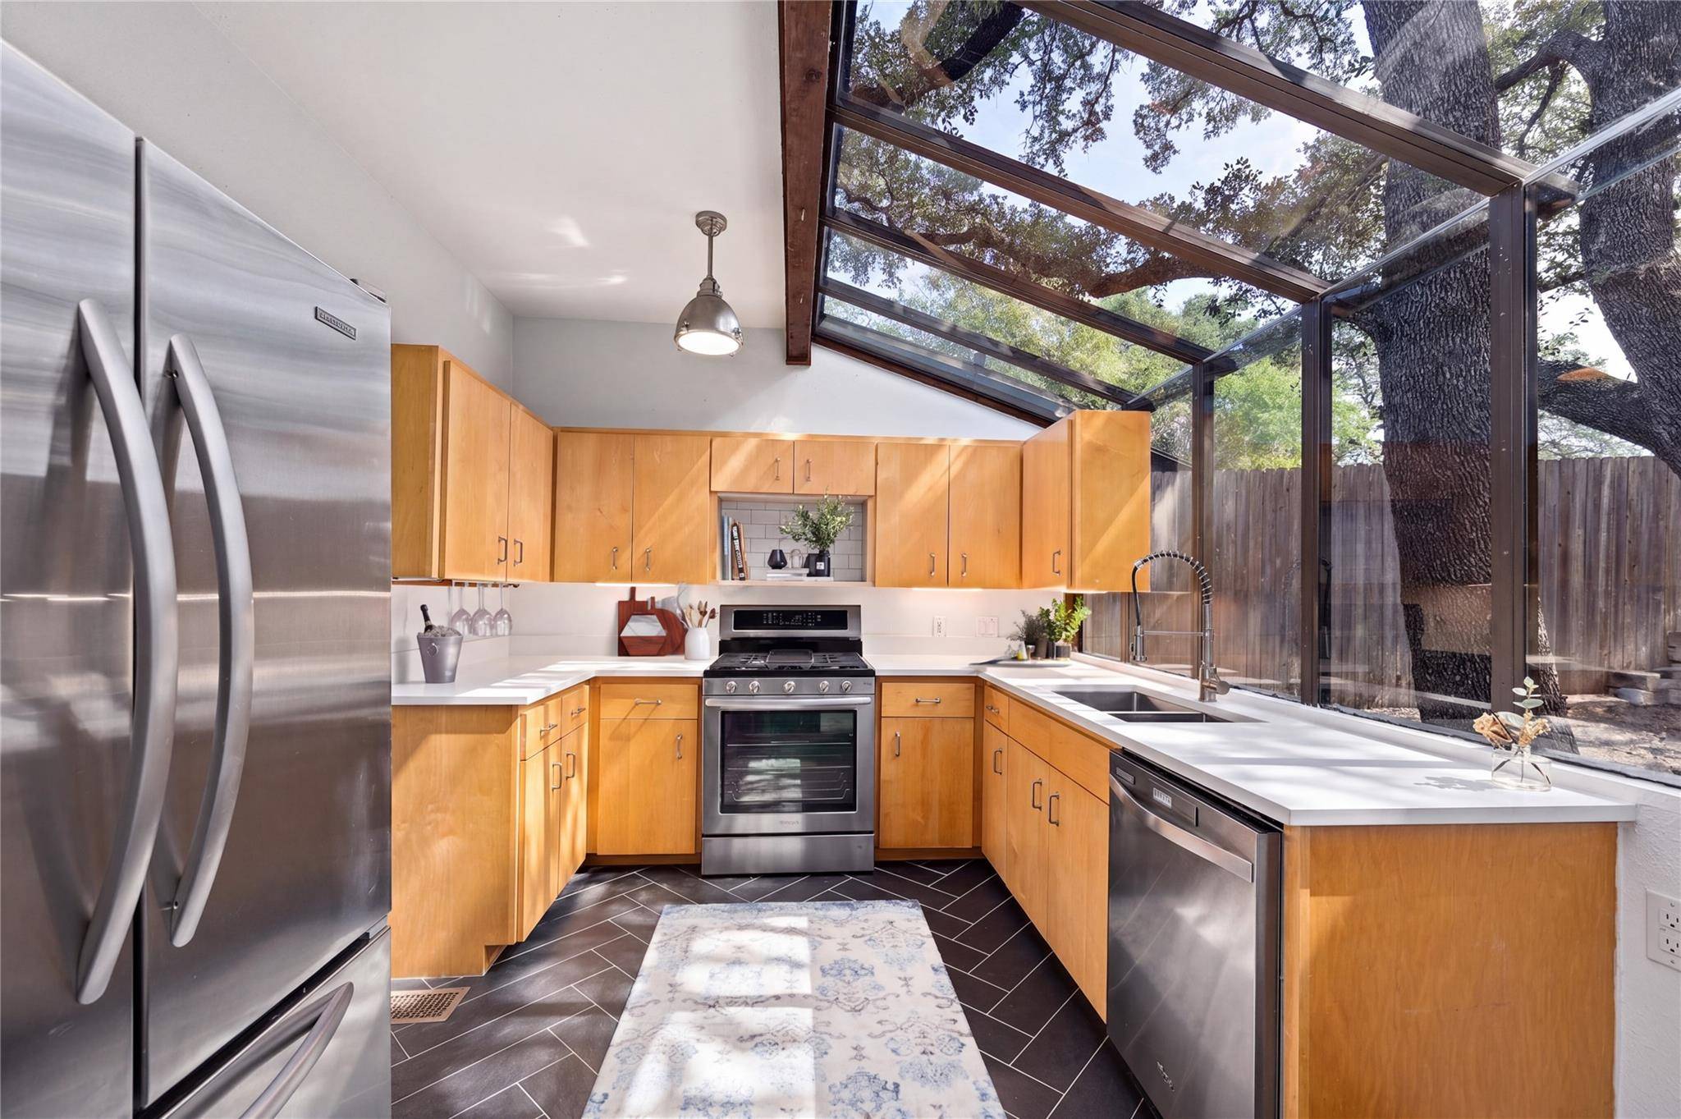
The kitchen's striking solarium creates an unexpected connection to the outdoors, while walls of windows wrap the living room in treetop views. A fireplace anchors the space, and direct access to the Trex deck makes indoor-outdoor living feel effortless. From there, steps wind into a recently reimagined backyard with tiered stonework, low-maintenance turf, thoughtfully placed landscape lighting and automated irrigation—a polished retreat designed to look composed without demanding constant upkeep.
The main-level primary suite feels like a private escape, complete with its own fireplace and a well-proportioned nook for a writing desk, reading corner or discreet workspace. Upstairs, two secondary bedrooms share a beautifully remodeled full bath featuring all-new tilework.
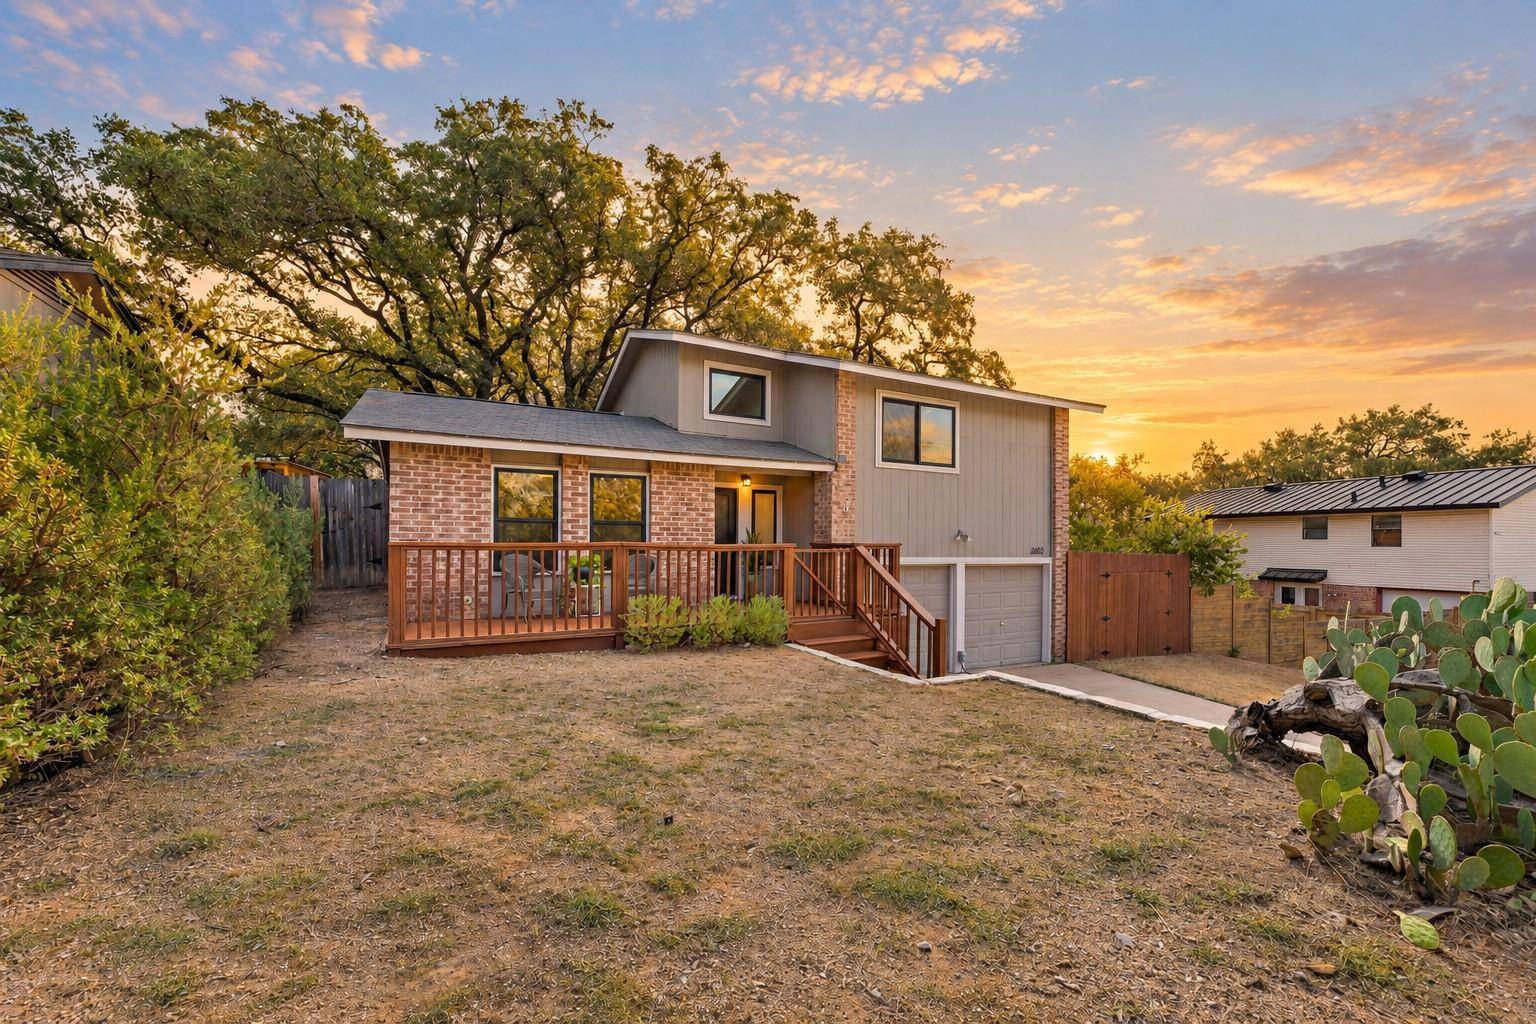
Even the dining room works harder than expected: its built-in buffet provides generous storage and serving space while easily adapting into a stylish work-from-home station. A two-car garage, refreshed front deck, updated exterior walkway and new backyard gate complete the home's thoughtful improvements.
This is not another interchangeable renovation. It is a distinctly South Austin home—layered with character, framed by remarkable trees and updated with a confident point of view. For buyers searching for something memorable, sophisticated and genuinely connected to its setting, this is the one that will be difficult to stop thinking about.
Location
State TX
County Travis
Rooms
Main Level Bedrooms 1
Interior
Interior Features Bookcases, Built-in Features, Ceiling Fan(s), Beamed Ceilings, Ceiling-Vaulted, Stone Counters, Double Vanity, Entrance Foyer, Primary Bedroom on Main, Recessed Lighting, Soaking Tub, Walk-In Closet(s)
Heating Central
Cooling Central Air
Flooring Bamboo, Carpet, Stone, Tile
Fireplaces Number 2
Fireplaces Type Double Sided, Family Room, Living Room, Masonry, Primary Bedroom, Stone, Wood Burning
Fireplace No
Appliance Dishwasher, Free-Standing Gas Range, Free-Standing Refrigerator, Stainless Steel Appliance(s), Washer/Dryer, Water Heater
Exterior
Exterior Feature Exterior Steps, Rain Gutters, Private Yard
Garage Spaces 2.0
Fence Back Yard, Fenced, Privacy, Wood
Pool None
Community Features Curbs, Sidewalks
Utilities Available Cable Available, Electricity Connected, High Speed Internet, Natural Gas Connected, Phone Available, Sewer Connected, Water Connected
Waterfront Description None
View None
Roof Type Shingle
Porch Deck, Front Porch, Patio, Rear Porch, Side Porch
Total Parking Spaces 4
Private Pool No
Building
Lot Description Back Yard, Curbs, Front Yard, Landscaped, Trees-Large (Over 40 Ft), Many Trees, Trees-Medium (20 Ft - 40 Ft)
Faces West
Foundation Slab
Sewer Public Sewer
Water Public
Level or Stories Two
Structure Type Brick,Masonry – Partial,Wood Siding
New Construction No
Schools
Elementary Schools Pleasant Hill
Middle Schools Covington
High Schools Crockett
School District Austin Isd
Others
Special Listing Condition Standard
Virtual Tour https://portal.nucleus4d.com/838fdbd1-14c1-4fe6-9523-ec52ce8f4160/6603-sunstrip-dr?remoteLoading=true
NEARBY SCHOOL & BUSINESS
GET MORE INFORMATION